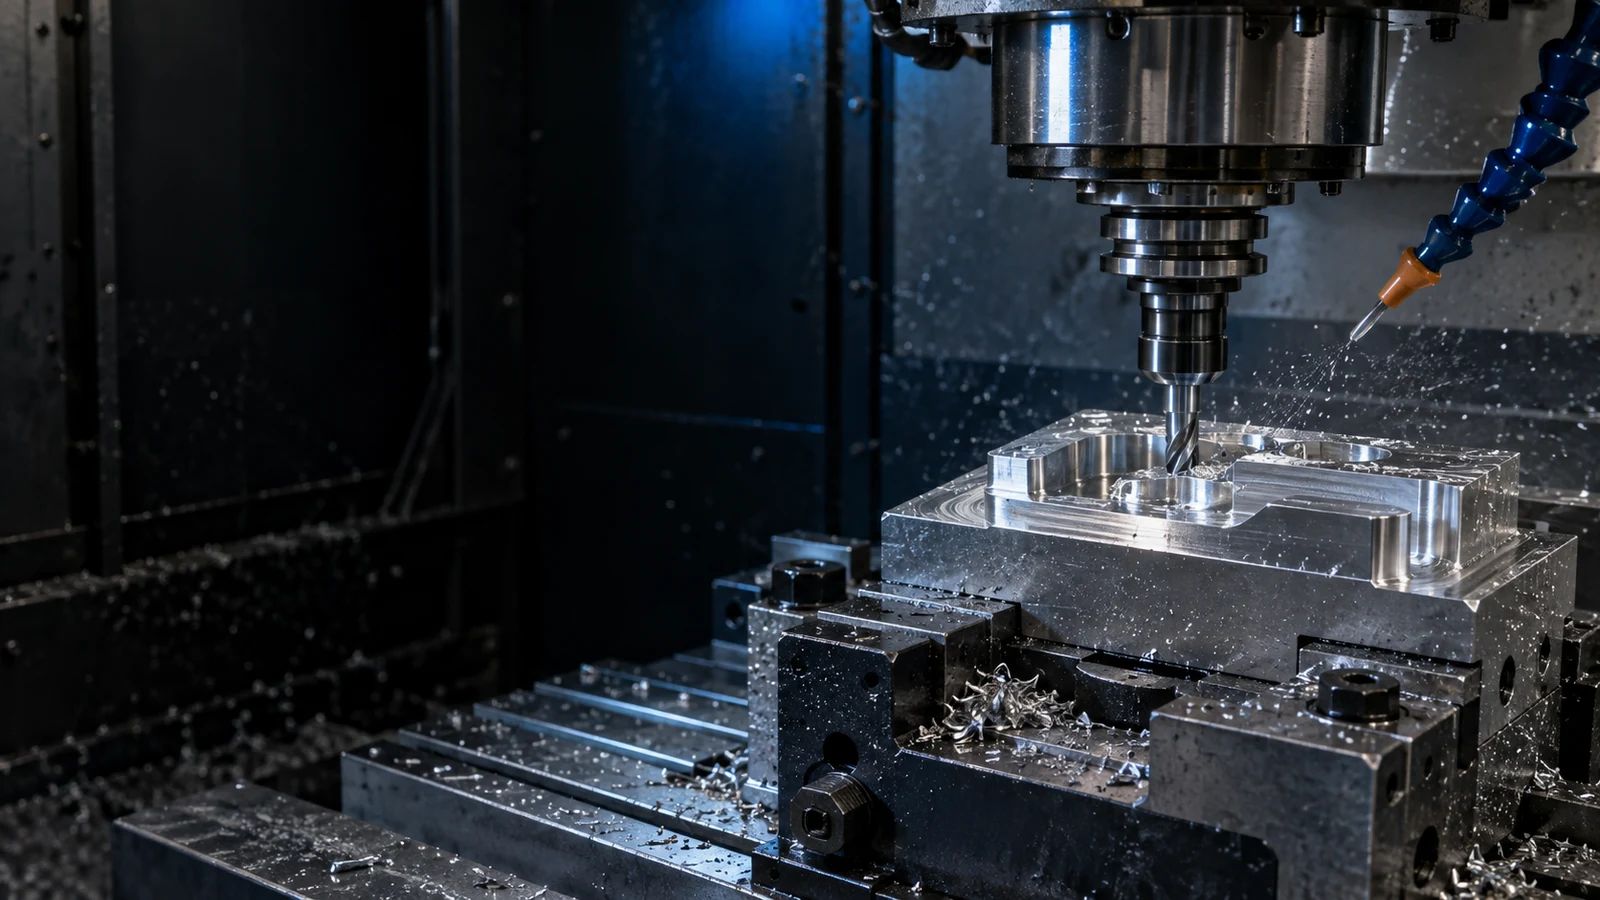
Send a revision-matched 3D model and drawing, identify the features that control fit and function, and specify material, finish, quantity and inspection evidence. Agree any conflicting requirements before production.
Key takeaways
- Use one part number and revision across every file.
- Apply tight tolerances to functional features with a clear datum scheme.
- Define the finished condition and inspection deliverables in the RFQ.
1. Establish one authoritative part definition
A quote becomes unreliable when the CAD model, drawing and purchase note describe different parts. Put the part number, revision, units and requested quantity in the RFQ. Supply a neutral solid model, such as STEP, alongside a readable drawing. State which document controls if they disagree; do not leave the supplier to choose.
The drawing should state the applicable tolerancing standard and edition. ASME Y14.5 describes the language used to communicate GD&T on drawings and digital models; ISO 1101 provides the language for geometrical specifications. Naming a standard does not make the two systems interchangeable, and unresolved interpretation questions need an engineering decision. [1] [2]
2. Tolerance the function, then the remaining geometry
Identify mating faces, locating holes, bearing seats and sealing surfaces. Explain which relationship matters: size, position, orientation or form. A size tolerance alone may not describe the assembly requirement. Use a datum scheme that represents how the component locates in service, and let noncritical features follow the stated general requirements.
For example, discuss a mounting plate's seating face and locating holes together rather than applying the same narrow plus/minus tolerance to every dimension. This is a review strategy, not a universal GD&T prescription. The drawing owner must confirm the final controls and acceptance criteria.
- Mark critical-to-function characteristics and explain the mating condition.
- Specify thread standard, size, class and required thread depth.
- Clarify whether dimensions apply before or after finishing.
3. Resolve tool access and finishing questions early
Flag deep slots, thin walls, small internal corners and inaccessible features for DFM review. Sandvik notes that end-mill deflection and vibration can limit slot machining, particularly with long tool overhangs. Use this as a reason to discuss access and fixturing; do not infer a universal minimum wall thickness or corner radius. [3]
Specify the material grade and condition, finish process, masking areas and the surface-texture parameter wherever it is functional. Ask how coating or anodising affects fitted dimensions. If a cosmetic surface matters, define an agreed sample or measurable acceptance criteria instead of relying on 'premium finish'.
4. Attach an inspection and release checklist
Request the evidence your receiving team will actually use: a dimension report linked to numbered drawing characteristics, material identification, agreed first-article checks and any lot or serial references. Confirm sampling and treatment of nonconforming results before ordering.
Finally, list approved deviations in writing and release a single revision for production. A complete package reduces clarification cycles; it does not guarantee a lead time or a tolerance before geometry, material and measurement capability have been reviewed.
Answers before you start.
A model can communicate shape, but the RFQ must also convey tolerances, material condition, finish and acceptance criteria. Supply a drawing or a mutually agreed model-based definition.
Authoritative references
- Y14.5 — Dimensioning and TolerancingASME
- ISO 1101:2017 — Geometrical tolerancingISO
- Groove or slot millingSandvik Coromant
Engineering guidance for project preparation. Confirm drawing, material and acceptance requirements for your application.