
Precision Manufacturing Without Limits
CNC machining, sheet metal fabrication and finishing, connected by careful engineering. From your first prototype to production, plan for precision quality, efficient lead times and international delivery.
Illustrative tolerance target. Achievability depends on material, geometry and engineering review.
One partner. Every critical detail.
Explore the processes that turn complex drawings into manufacturable parts.
 01
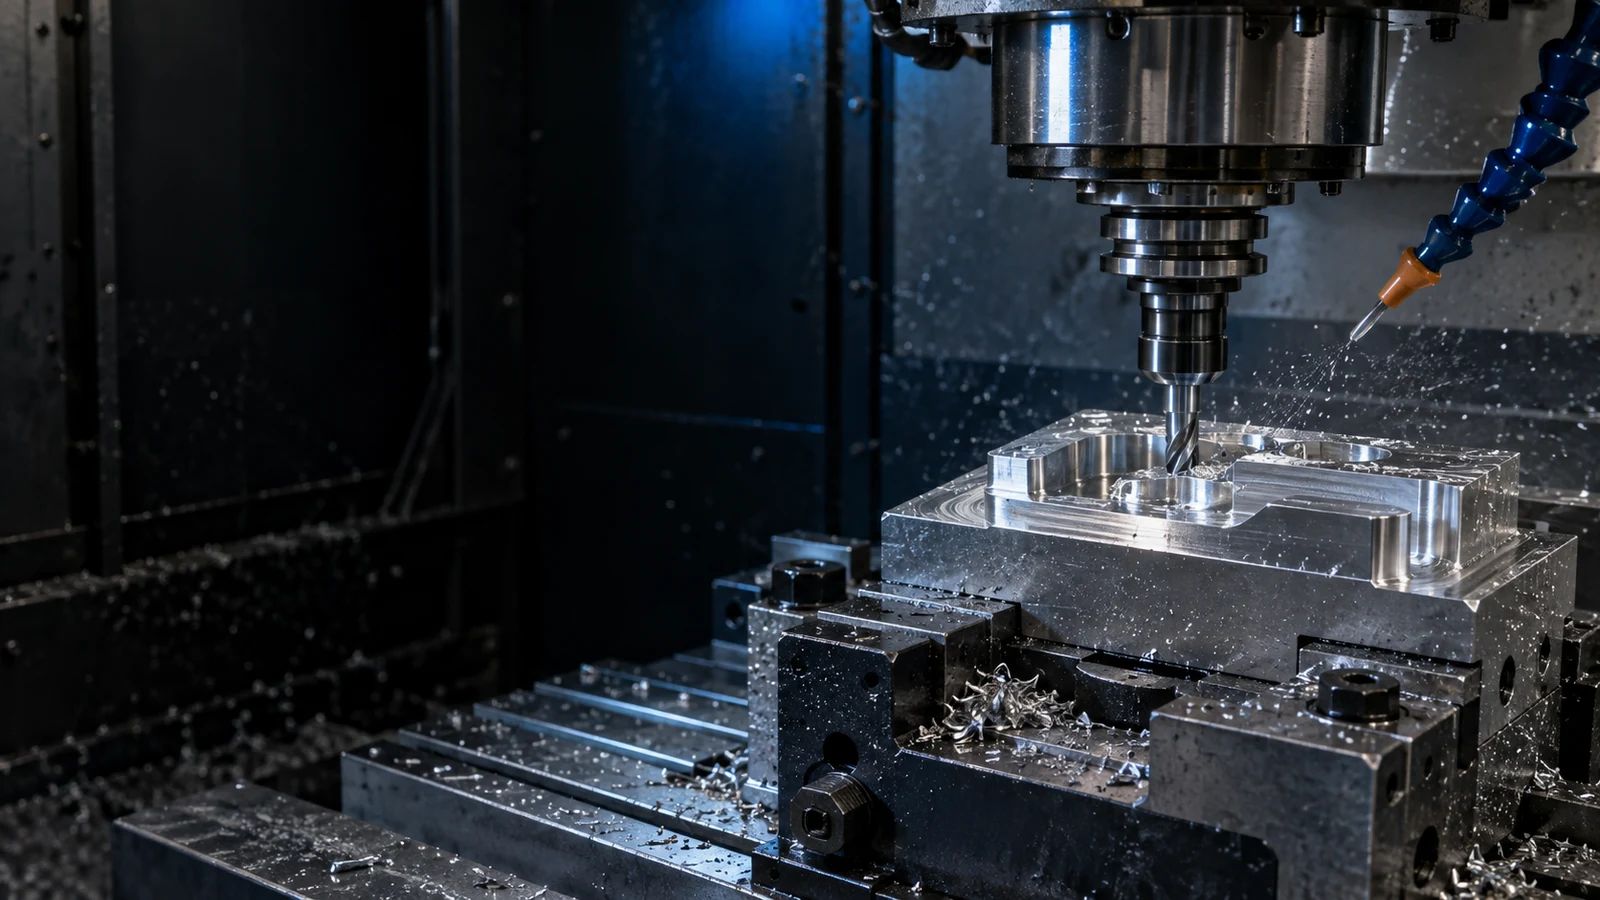
01CNC Milling
Precise pockets, profiles and complex features in metals and engineering plastics, with workholding and tool access reviewed early.
 02
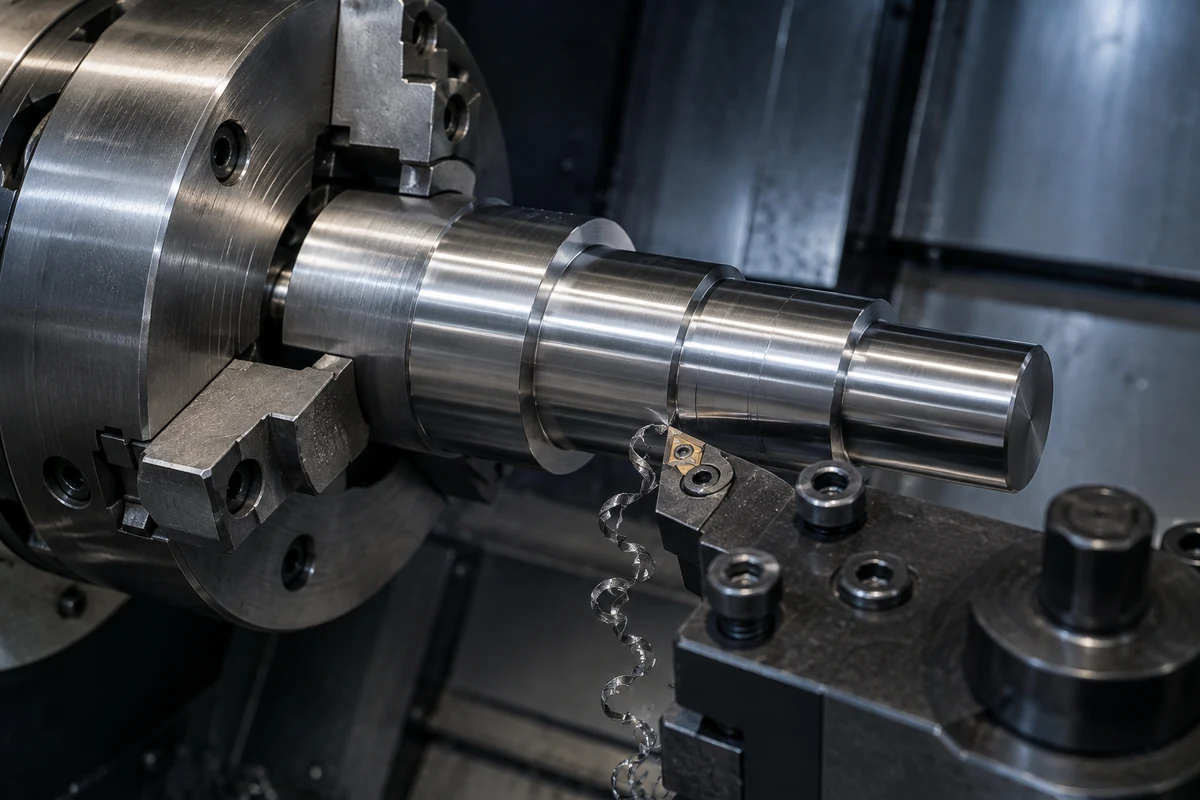
02CNC Turning
Rotational parts with controlled diameters, threads and grooves, from simple shafts to detailed turned components.
 03
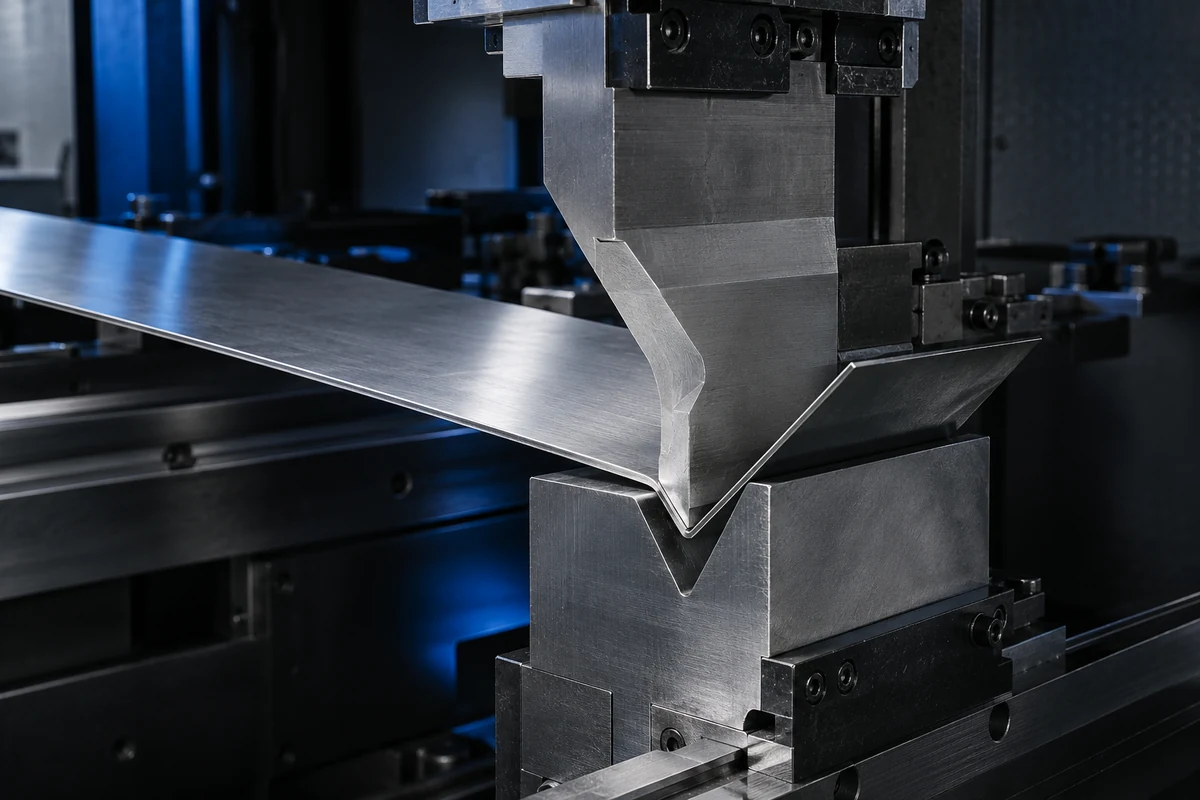
03Sheet Metal Fabrication
Cut and formed sheet components designed around material thickness, bend geometry and assembly requirements.
 04
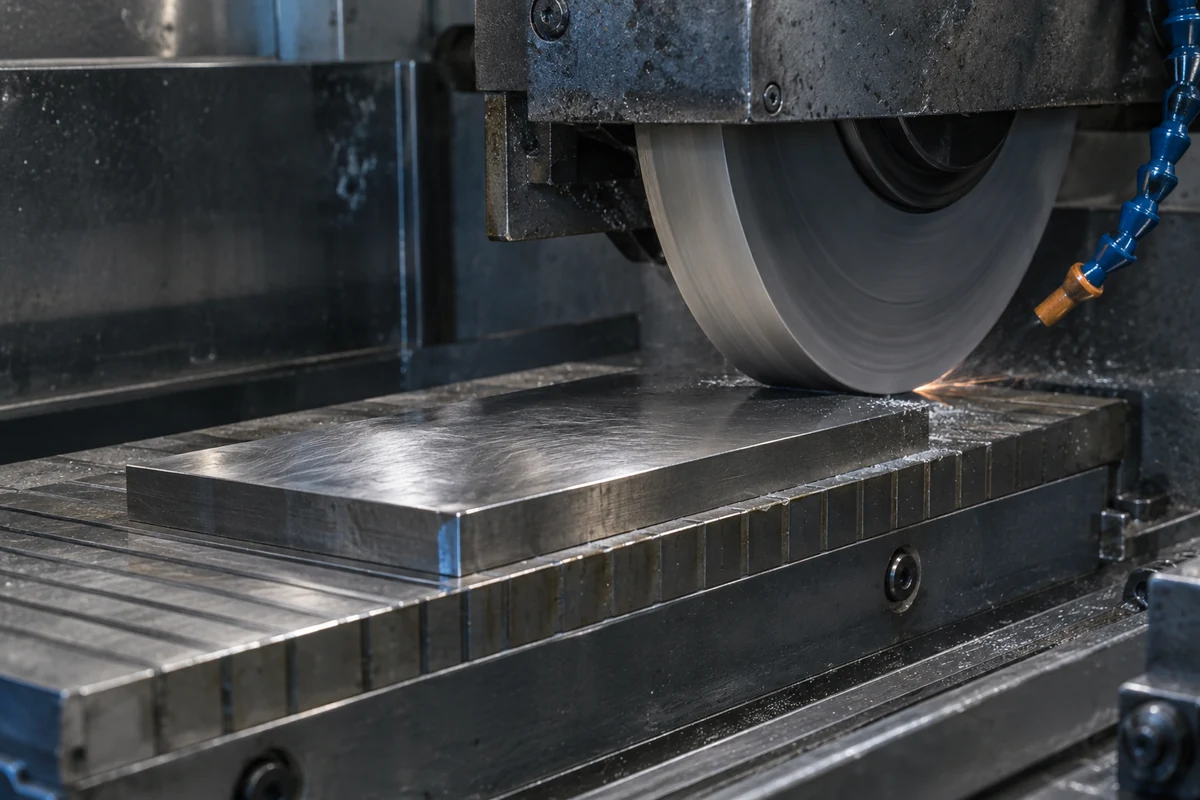
04Surface Finishing
Functional and visual finishes selected for corrosion resistance, surface texture and the required dimensional allowance.
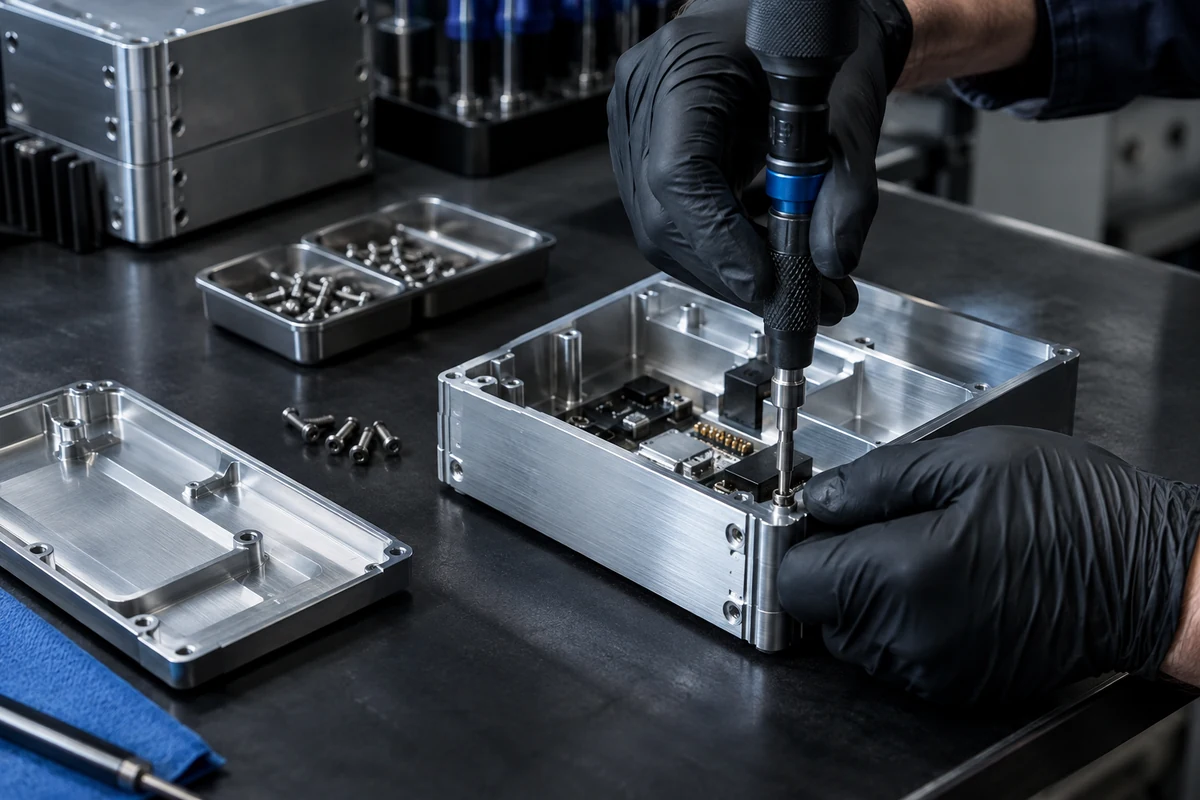 05
05Assembly Services
A defined assembly scope for compatible components, agreed checks and practical delivery requirements.
Precision where it matters.
Manufacturing support for engineering teams across demanding sectors.
The right material. The right result.
Compare metals and engineering plastics by performance, machinability and intended use.
Aluminium
6061 / 7075 / 5052Stainless Steel
304 / 316L / 17-4 PHCarbon Steel
1018 / 1045 / S235Titanium
Grade 2 / Ti-6Al-4VBrass
C360 / C260Engineering Plastics
POM / PEEK / PTFE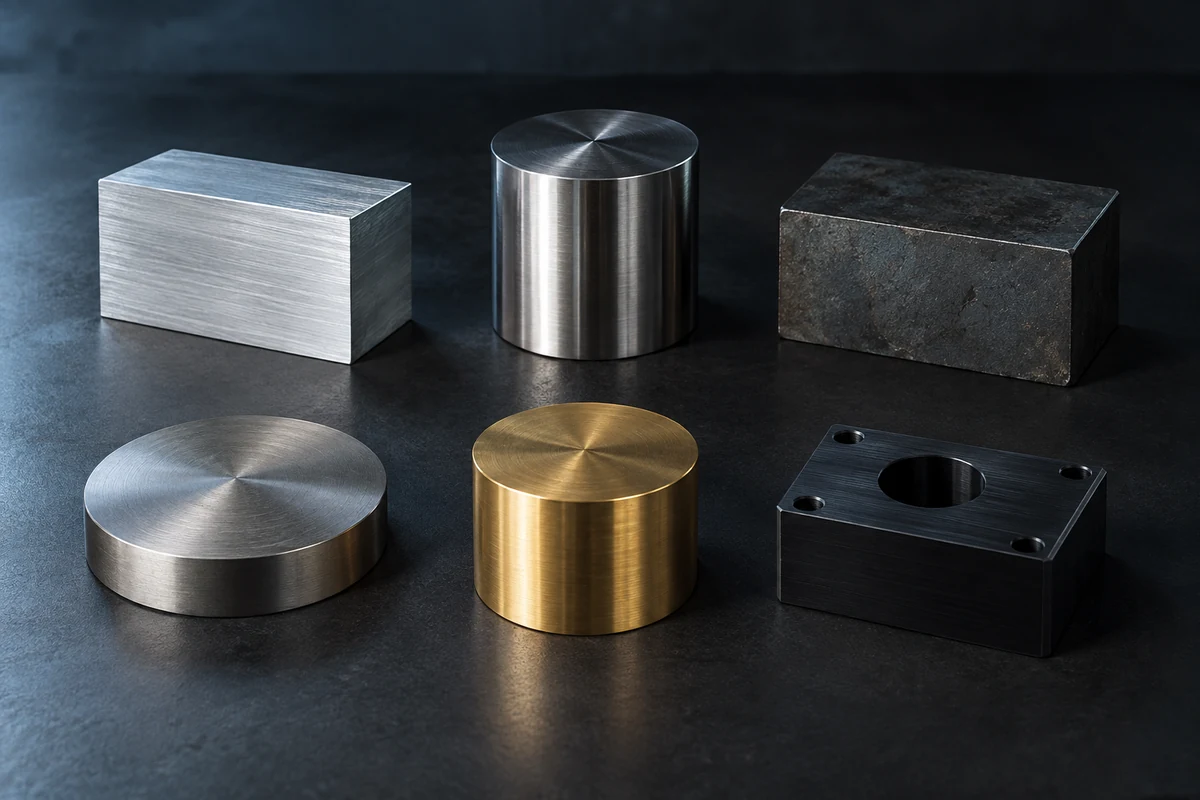
Illustrative tolerance target. Achievability depends on material, geometry and engineering review.
Quality assuranceFrom drawing to delivery.
Upload Files
Send 3D files, drawings, quantity and any critical requirements.
Engineering Review
Review geometry, material, tolerances and manufacturing approach.
Get Quote
Agree scope, cost, lead time and documentation before production.
Production
Machine, finish and inspect against the agreed requirements.
Delivery
Confirm packaging, shipping method and delivery documentation.
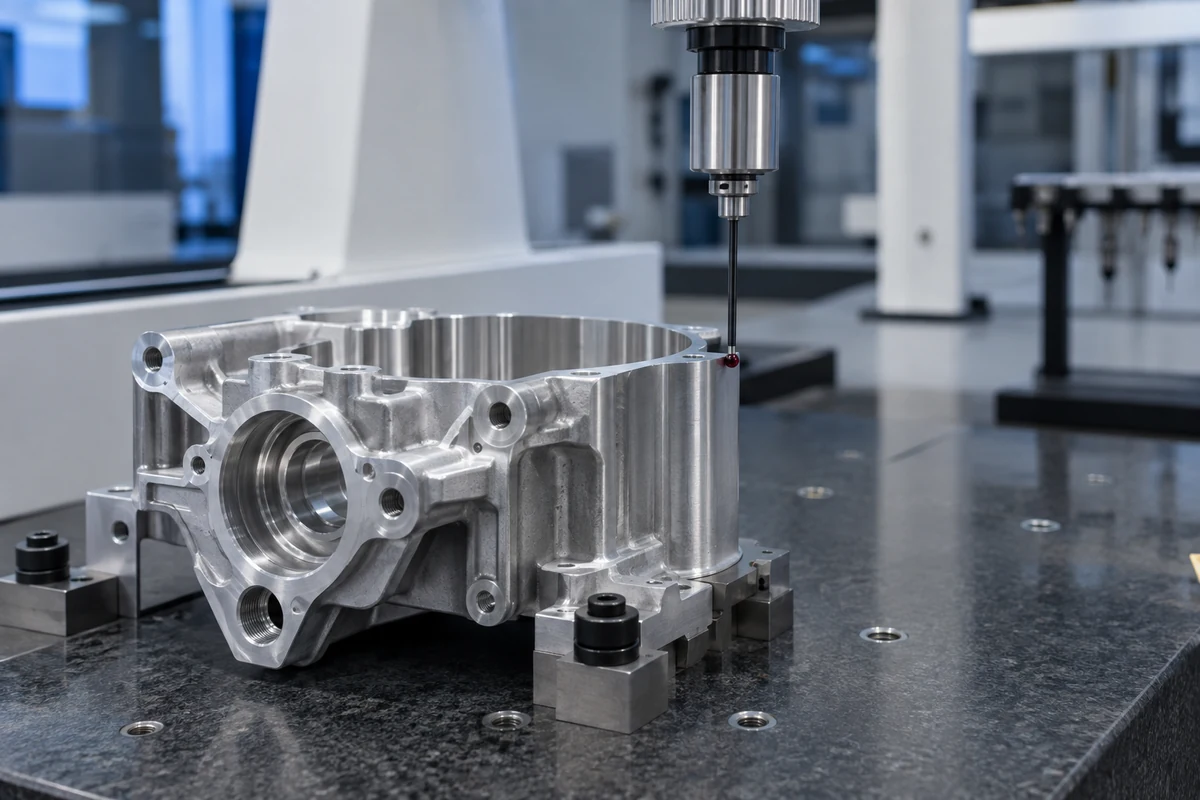
Confidence is measured.
A practical inspection workflow built around your drawing, critical dimensions and documentation requirements.
Drawing-led inspection
Define critical dimensions and inspection methods during engineering review.
Material traceability
Request material certificates and batch identification when your application requires them.
Inspection records
Agree dimensional reports, first-article records and supporting documents before ordering.
Measurement readiness
Select suitable instruments and verify their calibration status for the measurement task.
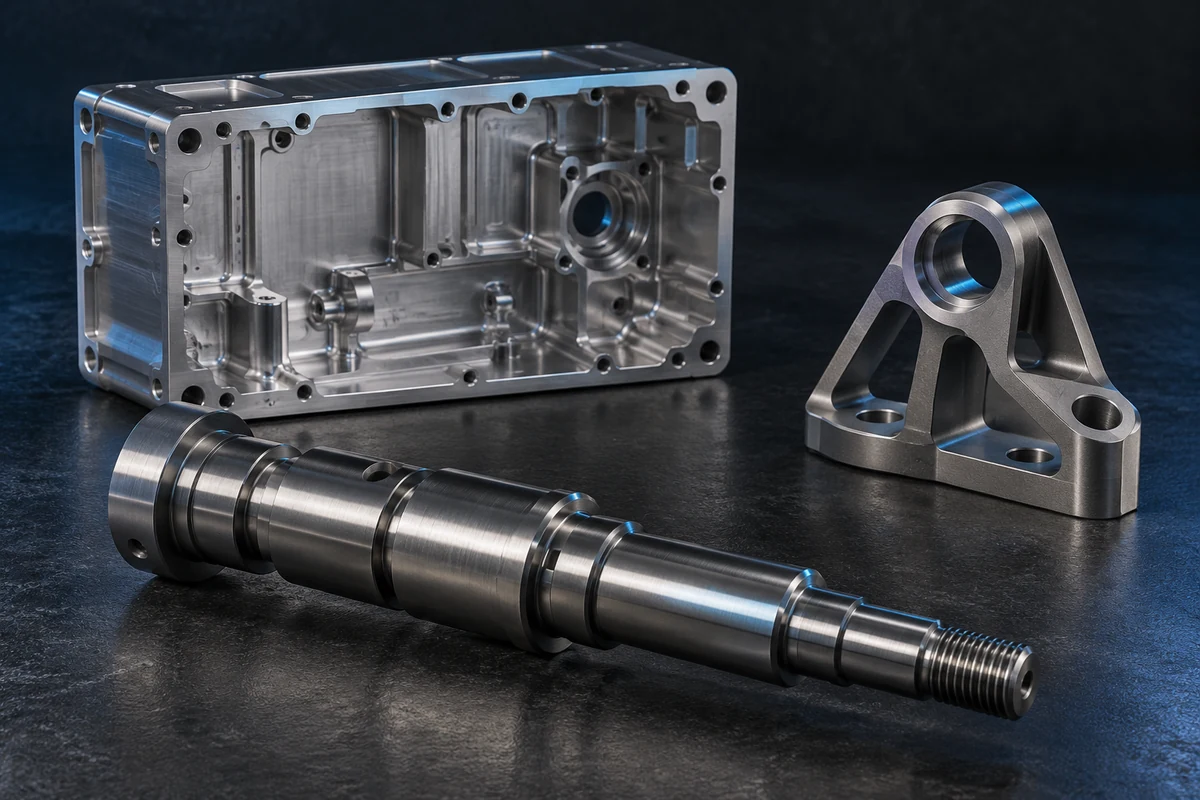
Made for real applications.
AI-generated concept parts illustrate machining geometry, finish and material options.
Answers before you start.
Send a STEP or IGES model and a dimensioned PDF drawing when available. Include quantity, material grade, surface finish and any critical requirements. A 3D model alone may not communicate tolerances, threads or inspection needs. Uploads accept STEP, STP, IGES, IGS, DXF, PDF and ZIP: up to 5 files, 10 MiB each, 25 MiB total.
Your next part starts here.
Share your drawing and project requirements. This demonstration saves your enquiry privately and provides a reference number.
- Drawing-led inspection
- Engineering support
- Global shipping