Quality, defined before production
Set inspection priorities early. Connect critical dimensions with suitable measurement methods and the records your team needs.
Discuss your project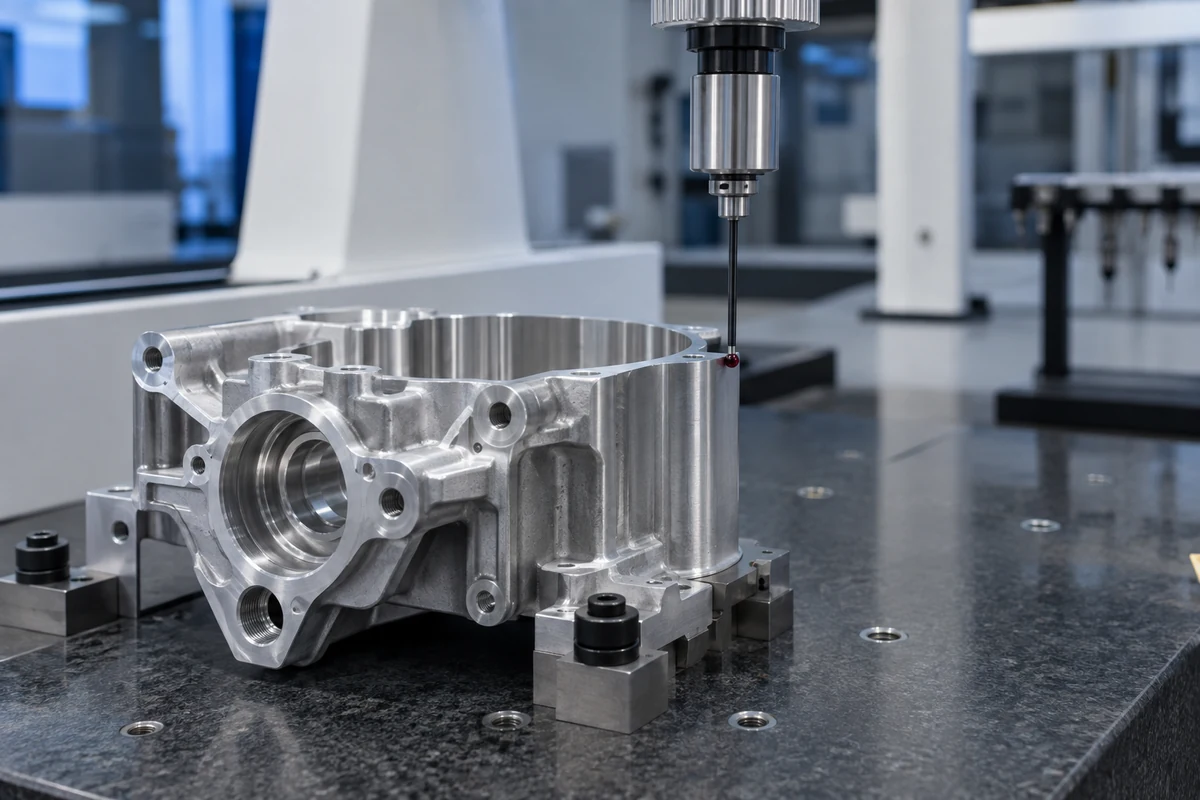
Quality assurance
Drawing-led inspection
Define critical dimensions and inspection methods during engineering review.
Material traceability
Request material certificates and batch identification when your application requires them.
Inspection records
Agree dimensional reports, first-article records and supporting documents before ordering.
Measurement readiness
Select suitable instruments and verify their calibration status for the measurement task.
A clear inspection workflow
Define what matters, choose the measurement method and record the agreed checks before dispatch.
- 01
Drawing-led inspection
Define critical dimensions and inspection methods during engineering review.
- 02
Measurement readiness
Select suitable instruments and verify their calibration status for the measurement task.
- 03
Final verification
Review dimensions, finish, quantity, packaging and agreed documentation before dispatch.
- 04
Inspection records
Agree dimensional reports, first-article records and supporting documents before ordering.
Standards & certification review
ISO 9001, AS9100 and ISO 13485 are reference standards to discuss where applicable. This fictional demo does not claim certification.
ISO 9001:2015ISO/IEC 17025:2017Reference standards only; no certification claimed by this demo.
Read guideAnswers before you start.
Send a STEP or IGES model and a dimensioned PDF drawing when available. Include quantity, material grade, surface finish and any critical requirements. A 3D model alone may not communicate tolerances, threads or inspection needs. Uploads accept STEP, STP, IGES, IGS, DXF, PDF and ZIP: up to 5 files, 10 MiB each, 25 MiB total.
Your next part starts here.
Share your drawing and project requirements. This demonstration saves your enquiry privately and provides a reference number.